
8702 Valeridge Ct Louisville, KY 40242
Source MLS VerifiedListing Courtesy of: LOUISVILLE / Listed By: Christine Lindsey, Simpler.realestate; Pat Logan, Kentucky

  8702 Valeridge Ct Louisville, KY 40242

Active (30 Days)
$464,500 (USD)
4
BED
2.5
BATH
2,476
SQFT

Description

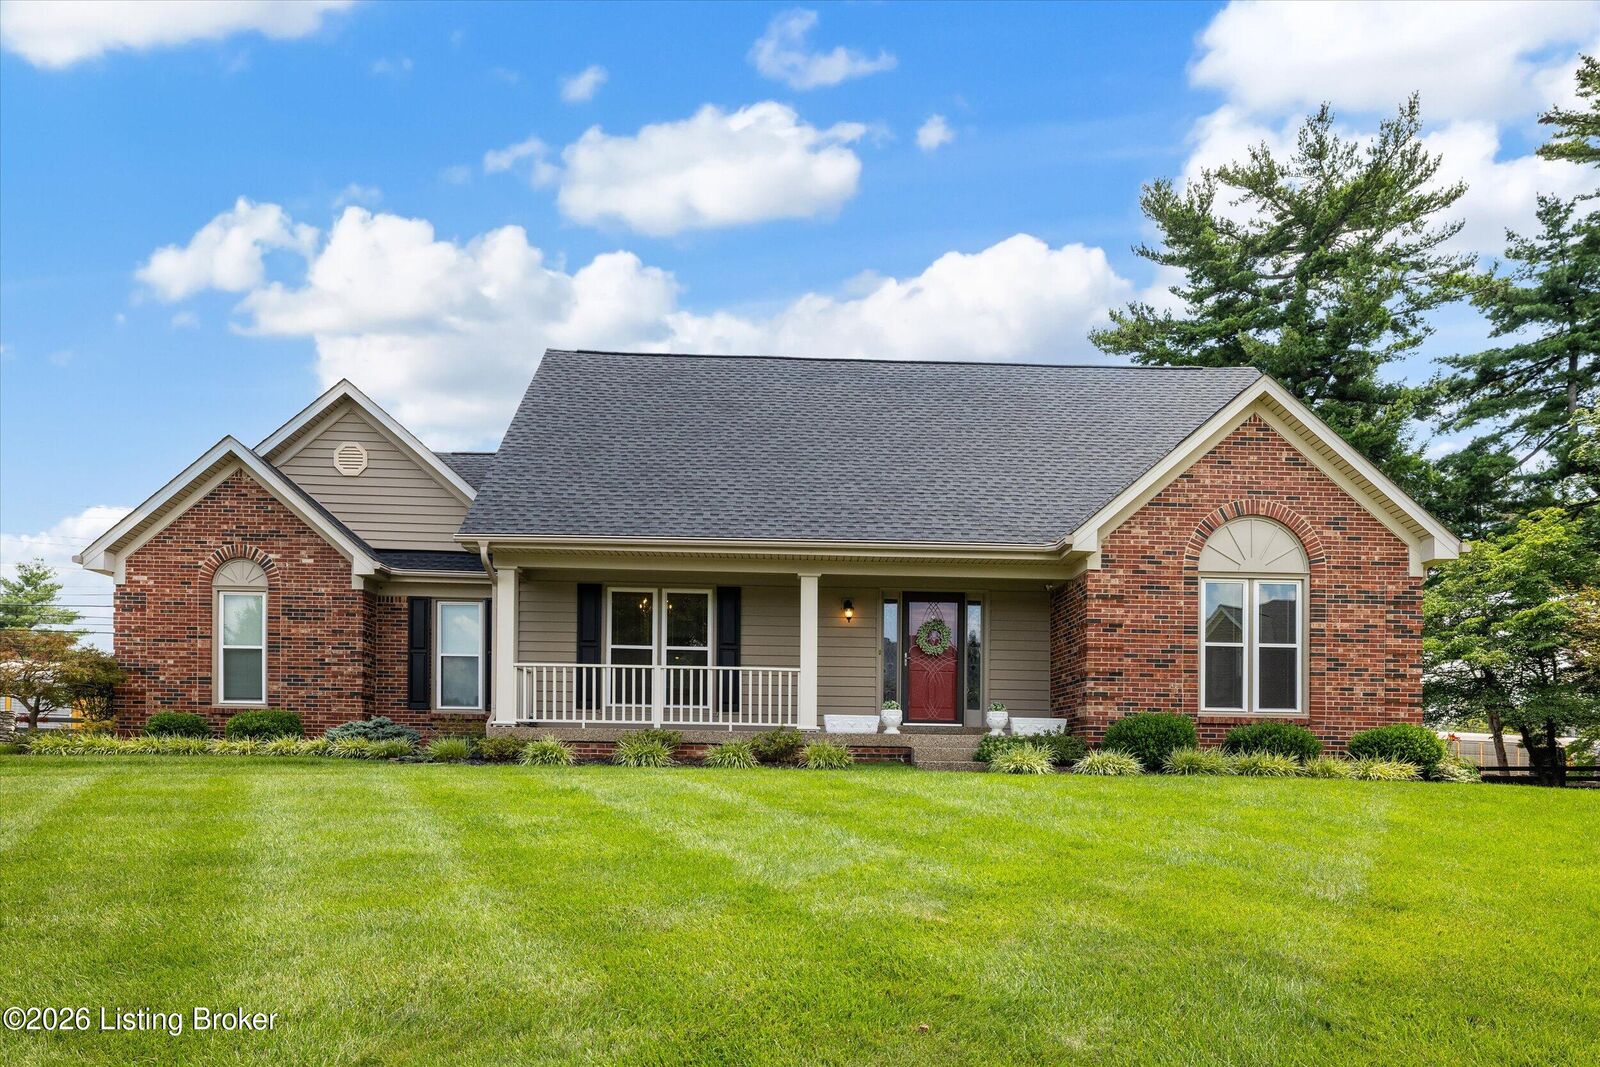
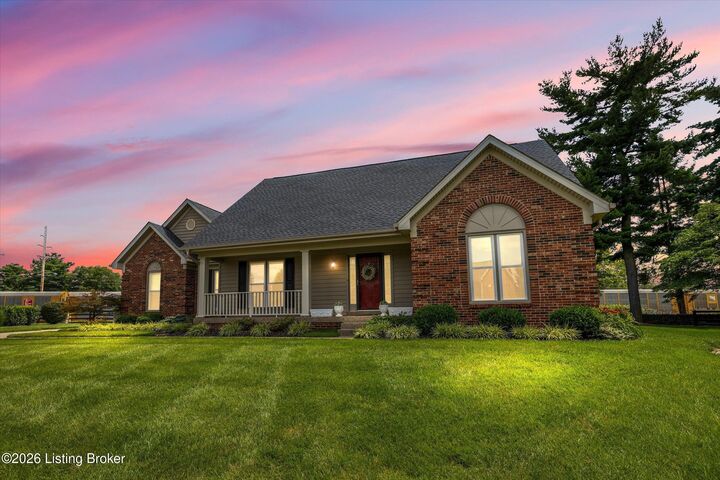
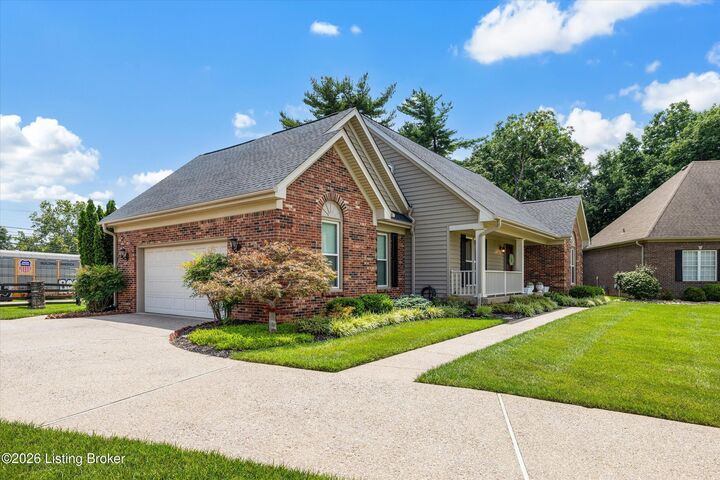
Cape Cod Character with First-Floor Primary Suite on a Private Cul-de-Sac in Lyndon. Pull up to Valeridge Court and the first thing you notice is the setting: a tucked-away cul-de-sac, a wide covered front porch, and a handsome brick-and-siding exterior that has been maintained with obvious care. This is a home that has been loved since it was built, and it shows in every room. Inside, nearly 2,500 square feet of thoughtfully arranged living space begins with hardwood floors in the great room, dining room, and primary bedroom, and ceramic tile in the kitchen, entry foyer, and dining area. You'll see crown molding, dentil molding, and tray ceilings throughout this home. The kitchen is open to the dining area, where a bayed seating alcove brings in natural light and creates a natural gathering spot for morning coffee. The layout includes a dedicated pantry plus additional built-in cabinet storage. The original oak cabinetry has held up beautifully. Brand new dishwasher and range convey with the home. The main-floor primary suite is one of this home's defining advantages. A private full bath, 2 closets, and a laundry closet all located within the suite mean single-floor living is genuinely possible here. Upstairs, three additional bedrooms all feature wood flooring in excellent condition, plus a secondary full bath with a skylight overhead. Two of the bedrooms offer 2 closets, and one of the upstairs bedrooms features an arched opening into an adjoining flex space. Use it as a home office, a reading room, or a creative studio. The big-ticket systems are in strong shape: new windows throughout (2026), architectural shingle roof (2024), water heater (2022), and new lighting fixtures and fresh interior paint. HVAC is 10 years old and functioning well. Spray-foam insulation adds to the energy efficiency. The two-car side-entry garage includes extra insulation and room for workbenches and shelving. Below grade, 1,400 square feet of unfinished basement provides exceptional storage or a blank canvas for future finished space. Out back, a well-maintained wood deck opens to a yard where mature trees create a natural privacy screen along the rear. Located in Lyndon, 9 miles east of downtown Louisville, with Robsion Park's 17-acre trail system and its Wednesday night's Farmer's Market minutes away. Westport Village shopping and dining is nearby, and you have quick access to I-264, Shelbyville Road, or Hurstbourne Parkway. Check out the photos and video tour and schedule your showing today. Come see what this home has been waiting to show you!

MLS #:
1721965
Lot Size
0.33 acres
Type
Single-Family Home
Year Built
1996
Style
Cape Cod
School District
Jefferson
County
Jefferson County
Community
Autumn Ridge

Listed By

Christine Lindsey, Simpler.realestate
Pat Logan, Simpler.realestate
Source
LOUISVILLE
Last checked Jul 29 2026 at 8:43 PM GMT+0000
Bathroom Details
Subdivision
  • Autumn Ridge
Lot Information
  • Cul-De-Sac
Property Features
  • Fireplace: Total Fireplaces 1
  • Foundation: Poured Concrete
Heating and Cooling
  • Forced Air
  • Central Air
Basement Information
  • Unfinished
Homeowners Association Information
  • Dues: $240
Exterior Features
  • Roof: Shingle
Utility Information
  • Utilities: Electricity Connected
  • Energy: Foam Insulation
Garage
  • Attached Garage
Stories
  • 2
Living Area
  • 2,476 sqft

Listing Price History

Date
Event
Price
% Change
$ (+/-)
Jul 10, 2026
Price Changed
$464,500
-2%
-$10,500
Jun 30, 2026
Listed
$475,000
-
-
Location
   
Calculate drive times to this property
 
Powered by INRIX® Drive Time

Powered by Walk Score®

Estimated Monthly Mortgage Payment

*Based on Fixed Interest Rate withe a 30 year term, principal and interest only

Listing price
Down payment
%
Interest rate
%
Mortgage calculator estimates are provided by simpler.realestate and are intended for information use only. Your payments may be higher or lower and all loans are subject to credit approval.
Disclaimer: Copyright 2026 Greater Louisville Association of Realtors. All rights reserved. This information is deemed reliable, but not guaranteed. The information being provided is for consumers’ personal, non-commercial use and may not be used for any purpose other than to identify prospective properties consumers may be interested in purchasing. Data last updated 7/29/26 13:43